
Waterfront





Address
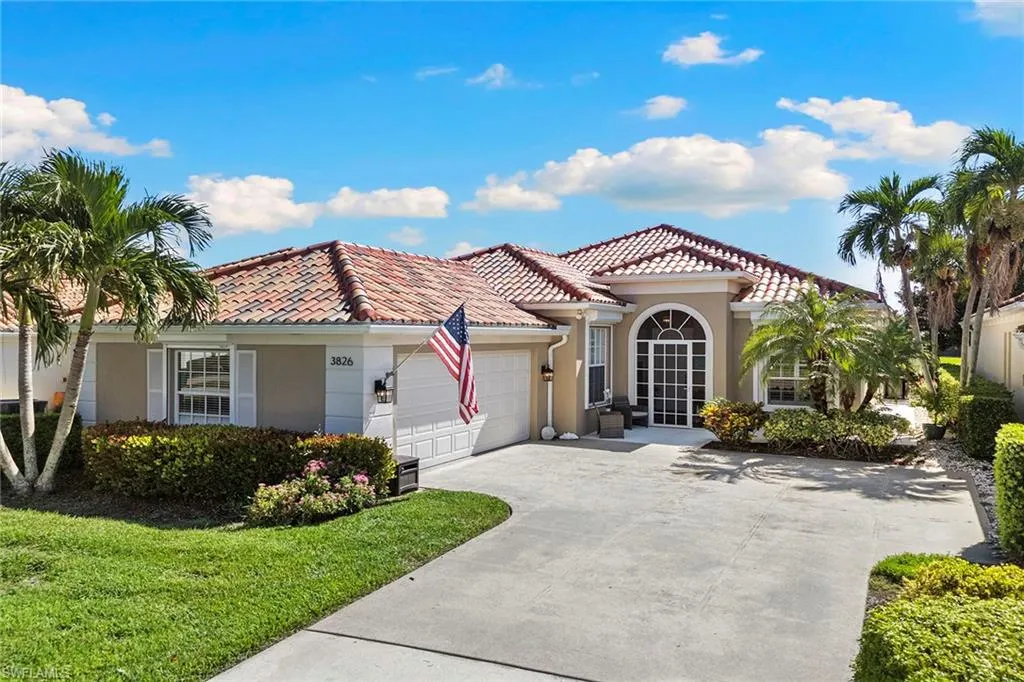
3826 Huelva Ct, Naples, FL
Price
$ 849,000
Property Attributes
- MLS#226033089
- TypeSingle Family
- Listing Status Active
- CountyCOLLIER
- CityNaples
- AreaNA14 -Vanderbilt Rd to Pine Ridge Rd
- NeighborhoodVILLAGE WALK
- Zip34109
- StyleRanch,Single Family
- Year Built1996
- Taxes$ 5214
- Price$ 849,000
- Bedrooms3
- Full Bathrooms2
- Half Bathrooms0
- Sqr Footage1983
- Lot Size0.16 Acres
Data Source:
Naples Area BOR (NABOR)
Property Description
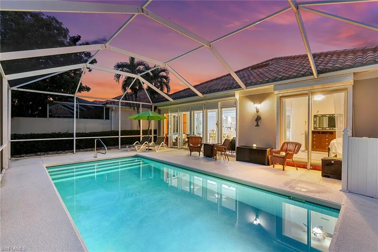
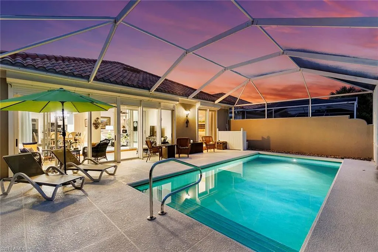
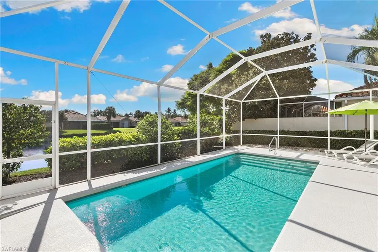
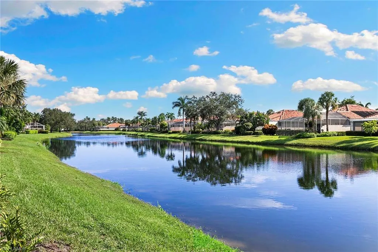
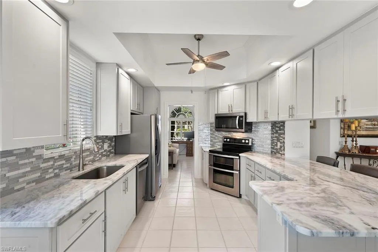
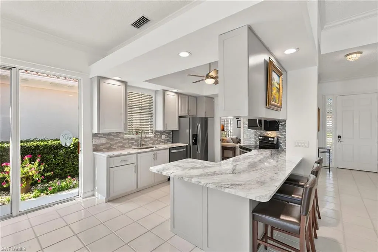
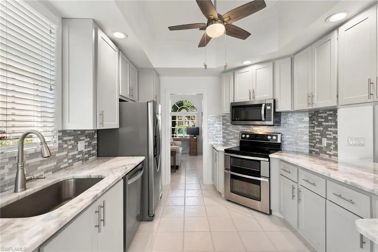
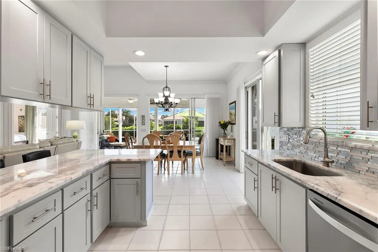
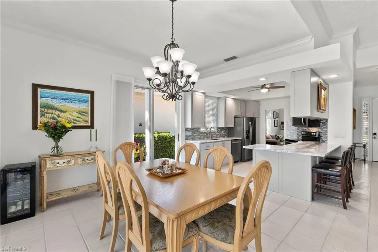
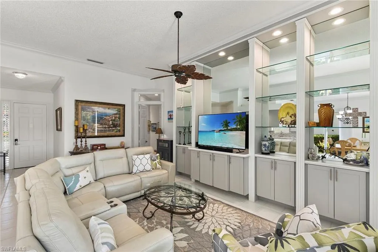
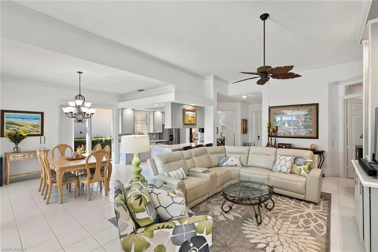
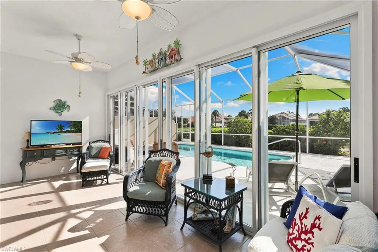
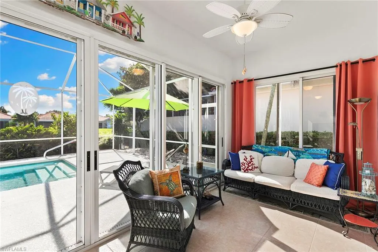
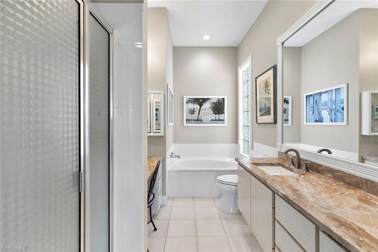
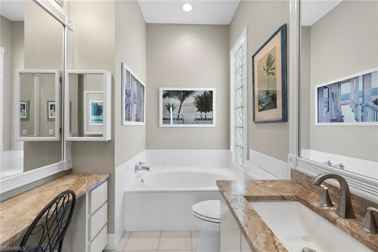
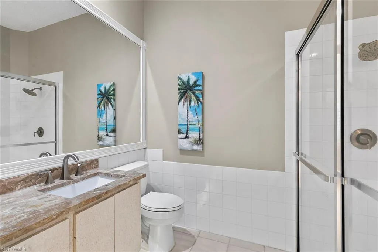
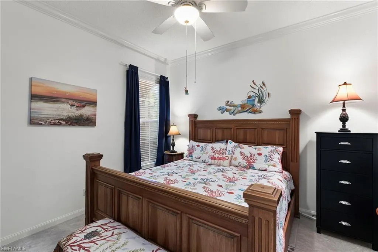
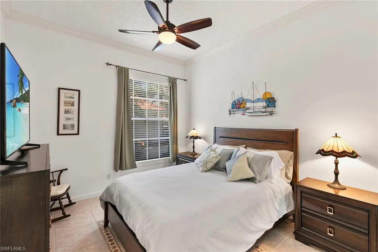
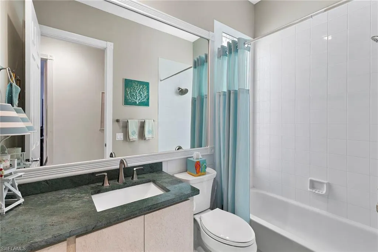
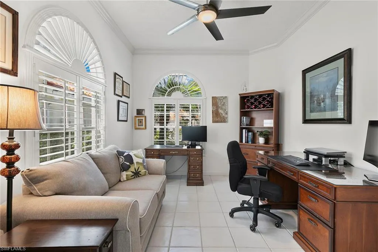
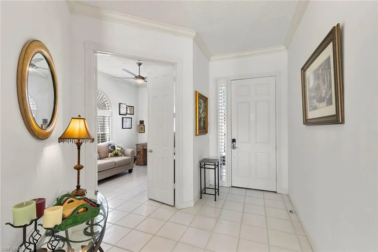
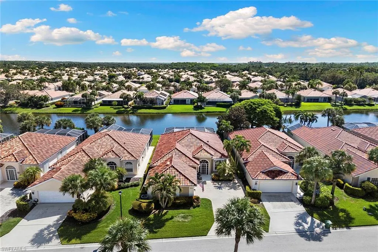
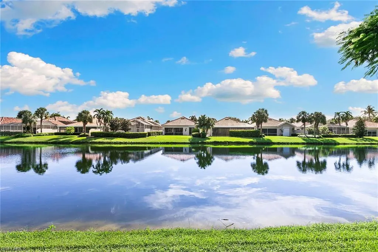
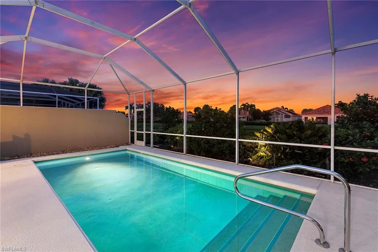
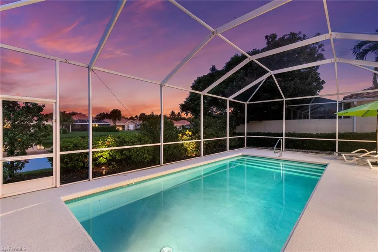
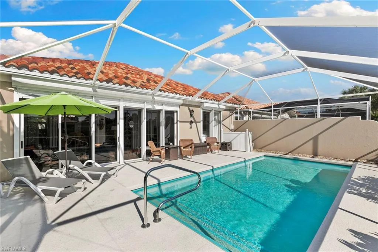
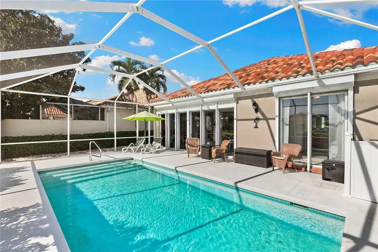
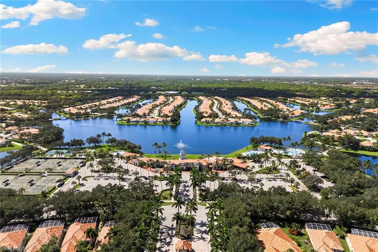
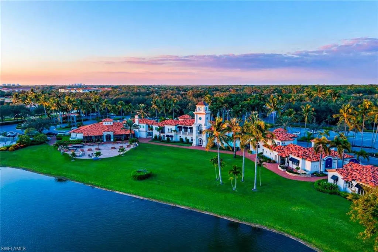
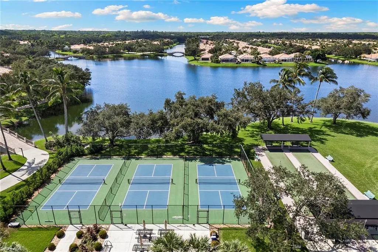
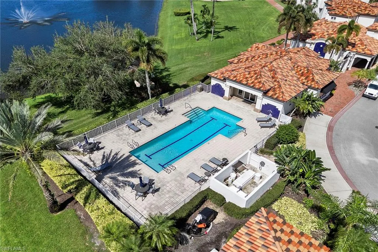
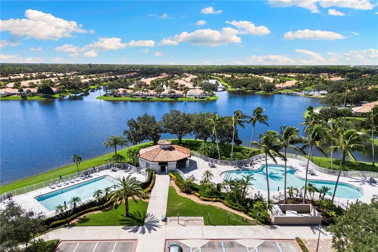
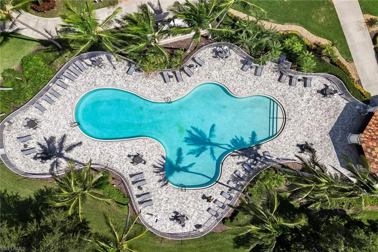
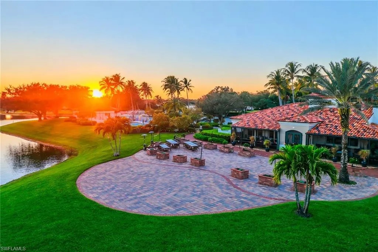
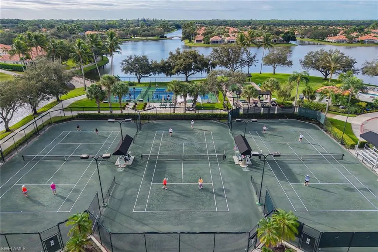
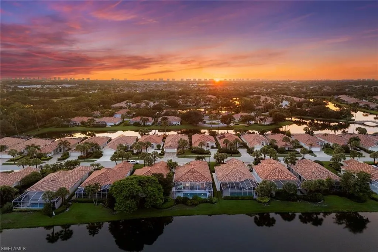
Welcome to this beautifully updated Oakmont pool home on a quiet preferred interior street in sought-after Village Walk of Naples, offering abundant natural light and serene lake views and an exceptional resort-style Florida lifestyle. With desirable eastern rear exposure and windows and sliders along the southern side of the home, this inviting residence enjoys beautiful natural light throughout the day. With the open, great room floor plan, beautiful crown molding throughout and soaring 13-foot ceilings, this home provides the ideal backdrop for effortless indoor-outdoor entertaining. The thoughtfully renovated kitchen features elegant shaker cabinetry, gleaming marble countertops and Whirlpool stainless steel appliances. Additional updates include refreshed bath countertops, a newer roof (2023), a pool heater (2022), an HVAC system (2022) and a water heater (2020), providing comfort and peace of mind. Designed for indoor-outdoor living, the expansive screened pool and lanai overlook tranquil lake views, creating an ideal setting for enjoying the Southwest Florida sunshine. The covered lanai has been enclosed with sliding glass doors, creating a versatile Florida room that extends the living space and is ideal for morning coffee, afternoon reading or yoga. Other notable upgrades include the professionally epoxied side-load garage with custom shelving, electric and manual hurricane shutters, whole-house surge protection and more. Village Walk of Naples is a desirable gated community known for its resort-style amenities, including a 24-hour guarded gate, resort and lap pools, an on-site restaurant, six Har-Tru tennis courts, pickleball, a state-of-the-art fitness center and scenic paths along the community lakes. Ideally located just minutes from Mercato’s premier shopping and dining and Naples’ renowned sugar sand beaches, this exceptional pool home offers the ideal combination of updated interiors, outdoor living and a premier North Naples location.
| Elementary School | Middle School | High School |
|---|---|---|
| Osecola Elementary School | Pine Ridge Middle School | Aubrey Rogers High School |
| Price History | |
|---|---|
| 9/15/2026 | Listed $849,000 |
General Features
| Heating | Central Electric |
|---|---|
| Cooling | Central Electric |
| Roof | Tile |
| Appliances | Dishwasher,Disposal,Dryer,Microwave,Range,Refrigerator/Freezer,Self Cleaning Oven,Washer |
| HOA Fee | 7068 |
| Garage Spaces | 2 |
| Architectural Style | Ranch,Single Family |
| Pool Features | Community,Below Ground,Concrete,Electric Heat,Screen Enclosure |
| Security Features | Smoke Detector(s),Gated Community |
| Construction Materials | Poured Concrete,Stucco |
| Pets Allowed | Limits |
| Year Built | 1996 |
| View | Lake |
| Levels | 1 |
| Property Subtype | Single Family Residence |
| Tax Year | 2025 |
| Waterfront Features | Lake |
| Community Features | Clubhouse,Pool,Fitness Center,Restaurant,Sidewalks,Street Lights,Tennis Court(s),Gated |
| County | Collier |
| New Construction | No |
| Property Type | Residential |
| Association Amenities | Beauty Salon,Bike And Jog Path,Bocce Court,Business Center,Clubhouse,Pool,Community Room,Fitness Center,Internet Access,Library,Pickleball,Restaurant,Sidewalk,Streetlight,Tennis Court(s),Underground |
| HOA | No |
| Attached Garage | Yes |
| Subdivision Name | VILLAGE WALK |
| Garage Y/N | Yes |
| Building Features | DSL/Cable Available |
| Other Structures | Tennis Court(s) |
| Full Baths | 2 |
| Status | Active |
| High School | AUBREY ROGERS |
| City | NAPLES |
| Senior Community Y/N | No |
| Number Of Units Total | 1 |
| MLS Area | VILLAGE WALK |
| Lot Size Units | Acres |
| Lot Size Square Feet | 6970 |
| Carport Y/N | No |
| Elementary School | OSECOLA |
| Land Lease Y/N | No |
| Tax Annual Amount | 5214.28 |
| Middle/Junior High School | PINE RIDGE |
| Ok to Lease | Buyer Finance/Cash |
| Additional Parcels Y/N | No |
| Virtual Tour | https://listings.visionhometour.com/sites/rbvayblo/unbranded |
| Structure Type | House |
| Building Area Units | Square Feet |
| Living Area Units | Square Feet |
| Standard Status | Active |
| Virtual Tour | https://listings.visionhometour.com/videos/01a09134-70e0-73af-a2ed-352e5273c67d |
| Legal Description | VILLAGE WALK PHASE THREE LOT 355 |
Interior Features
| Interior Amenities | Built-In Cabinets,Foyer,French Doors,Laundry Tub,Pantry,Smoke Detectors,Tray Ceiling(s),Walk-In Closet(s),Window Coverings |
|---|---|
| Flooring | Tile |
| Furnished Y/N | Negotiable |
| Total Stories | 1 |
| Air Conditioning Y/N | Yes |
| Heating Y/N | Yes |
| Window Features | Window Coverings |
| Fireplace Y/N | No |
| Laundry Features | Laundry in Residence,Laundry Tub |
| Total Bedrooms | 3 |
| Total Baths | 2 |
| RoomBedroomFeatures | Master BR Ground,Split Bedrooms |
| Dining Room Features | Breakfast Bar,Dining - Family |
Exterior Features
| Exterior Amenities | Glass Porch,Screened Lanai/Porch |
|---|---|
| Parking Features | Driveway Paved,Attached |
| Lot Features | Regular |
| Water Source | Central |
| Total Parking | 2 |
| Lot Size Area | 0.16 |
| Foundation Details | Poured Concrete |
| Park Name | VILLAGE WALK |
| Spa | No |
| Building Area Total | 3678 |
| Lot Size Acres | 0.16 |
| Frontage Type | Lakefront |
| Waterfront Y/N | Yes |
| Covered Spaces | 2 |
| Door Features | French Doors |
| Horse Y/N | No |
Amenities
- Foreclosure
- Views
- Short Sale
- New Construction
- Adult 55+
- Lease To Own
- No HOA Fees
- Furnished
- Primary On Main
- Air Conditioning
- Seller Finance
- Green
- Fixer Upper
- Horse
- Golf
- Fireplace
- Deck
- Garage
- Basement
- Pool
Property vs Single Family Average in 34109
Price
Taxes
Year Built
Visits
In The Neighborhood
Waterfront
Naples
$ 560,000
4577 Pasadena Ct
Naples, FL 34109
- Type
- Single Family
- Size
- 1,540 SqFt
- Rooms
- 2 Beds + 2 Baths
Open House
Naples
$ 455,000
3105 Andorra Cr
Naples, FL 34109
- Type
- Single Family
- Size
- 1,685 SqFt
- Rooms
- 2 Beds + 2 Baths
Reduced
Naples
$ 689,900
4892 San Pablo Ct
Naples, FL 34109
- Type
- Single Family
- Size
- 1,983 SqFt
- Rooms
- 3 Beds + 2 Baths
Reduced
Naples
$ 745,000
3204 Benicia Ct
Naples, FL 34109
- Type
- Single Family
- Size
- 2,181 SqFt
- Rooms
- 3 Beds + 3 Baths
Waterfront
Naples
$ 469,900
4756 San Carlo Ct
Naples, FL 34109
- Type
- Single Family
- Size
- 1,680 SqFt
- Rooms
- 2 Beds + 2 Baths

 All information regarding a property for sale, rental or financing, school information and public tax records is from sources deemed reliable; PROVIDED, HOWEVER, that representations and warranties are not made about the accuracy thereof, and such information is subject to errors, omissions, updates, modifications, changes of price, rent rates, commissions, prior sales, leases or financing, changes in school boundaries, or withdrawal without notice. All information displayed on this Website should
 © 2026 Florida Gulf Coast MLS (FGCMLS) Information deemed reliable, but not guaranteed. The IDX data relating to real estate for sale on this web site comes in part from the Florida Gulf Coast Multiple Listing Service. The information being provided is for consumers' personal, non-commercial use and may not be used for any purpose other than to identify prospective properties consumers may be interested in purchasing. Information is deemed reliable but not guaranteed.
 This data is up-to-date as of September 21, 2026 8:42 PM UTC Some properties that appear for sale on this website may subsequently have sold and may no longer be available. For the most current information, contact Alex King Group - Premiere Plus Realty.
The information provided is for consumers' personal, non-commercial use and may not be used for any other purpose. The data relating to real estate for sale on this website comes in part from the Broker Reciprocity Program (BR Program) of M.L.S.
This data is up-to-date as of September 21, 2026 8:42 PM UTC Some properties that appear for sale on this website may subsequently have sold and may no longer be available. For the most current information, contact Alex King Group - Premiere Plus Realty.
The information provided is for consumers' personal, non-commercial use and may not be used for any other purpose. The data relating to real estate for sale on this website comes in part from the Broker Reciprocity Program (BR Program) of M.L.S.
