
Views
















Address
12219 Red Pine Pl, ESTERO, FL
Price
$ 649,888
Property Attributes
- MLS#226033899
- TypeSingle Family
- Listing Status Active
- CountyLee
- CityESTERO
- AreaES03 - Estero
- NeighborhoodRIVERCREEK IN ESTERO
- Zip33928
- Style
- Year Built2024
- Taxes$ 8797
- Price$ 649,888
- Bedrooms3
- Full Bathrooms3
- Half Bathrooms0
- Sqr Footage2135
- Lot Size0.2085 Acres
Data Source:
Bonita Springs-Estero AOR
Property Description
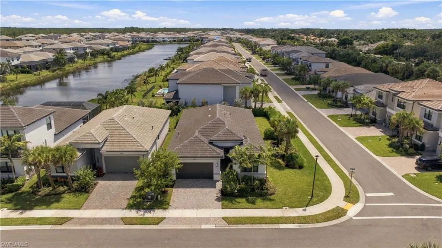
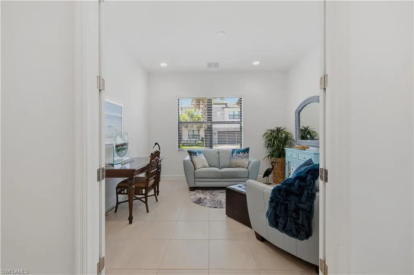
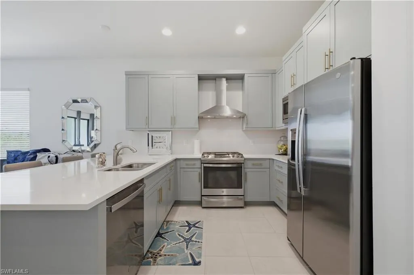
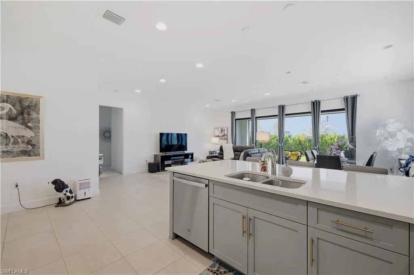
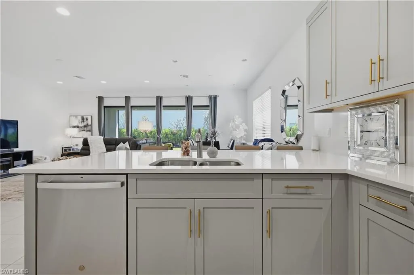
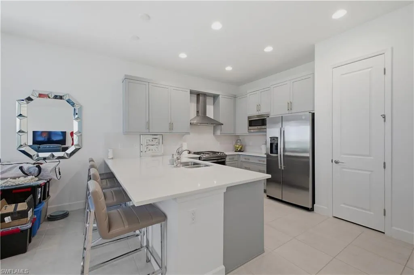
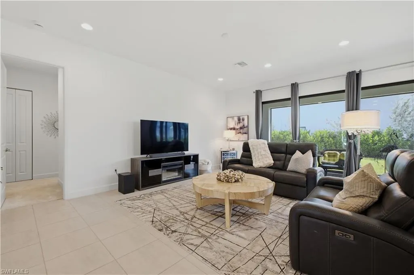
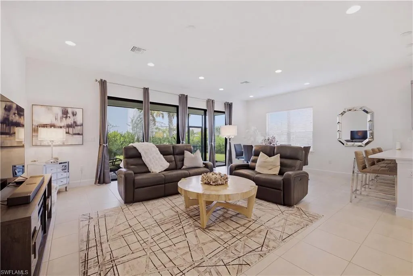
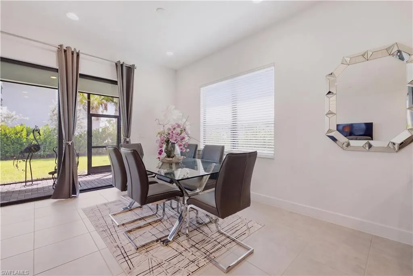
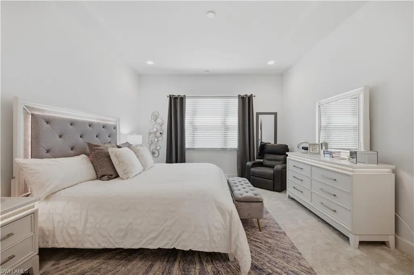
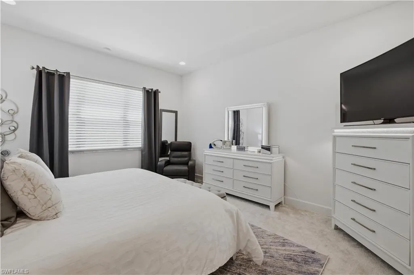
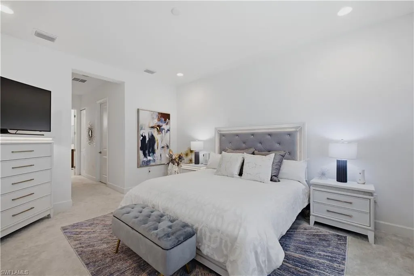
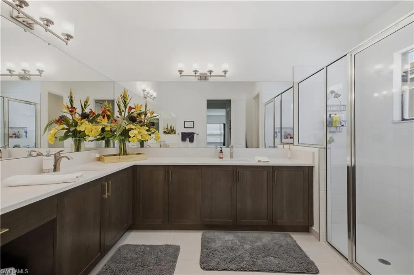
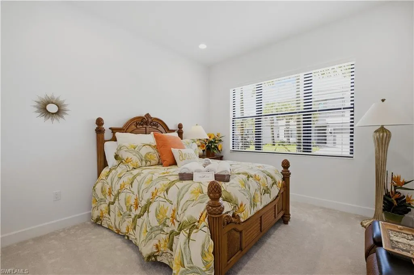
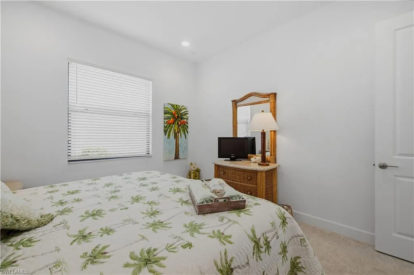
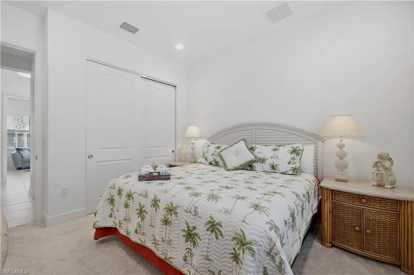
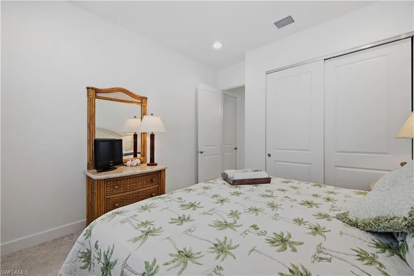
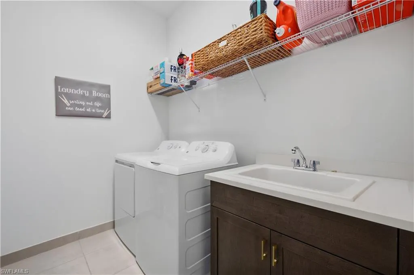
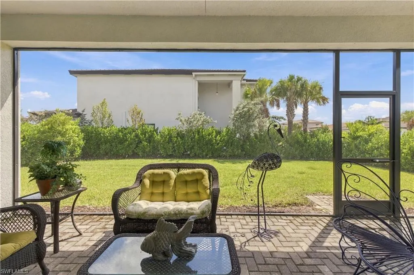
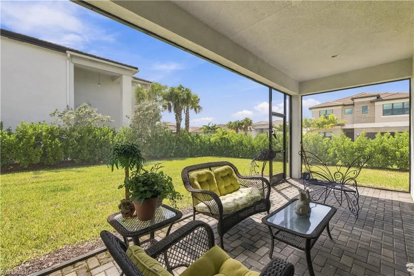
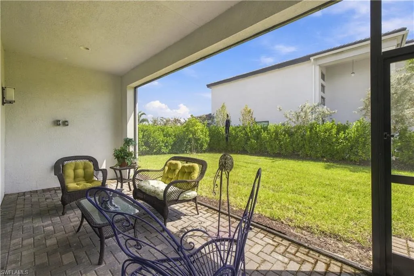
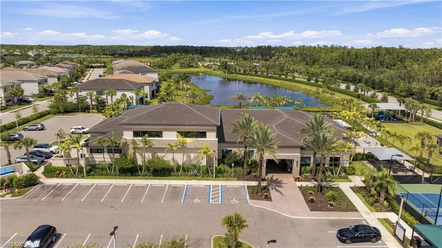
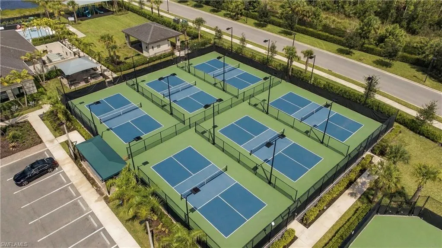
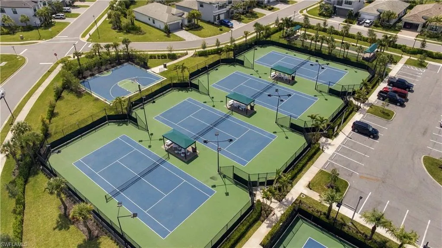
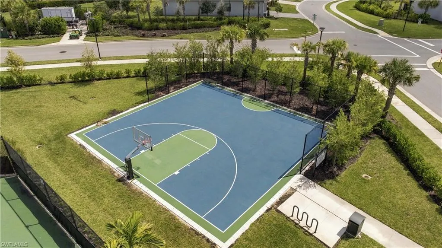
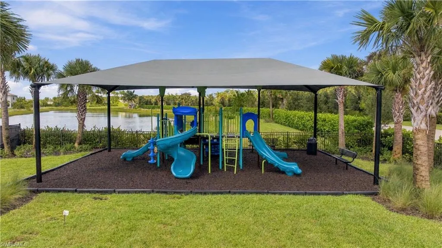
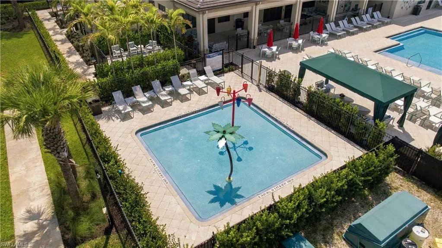
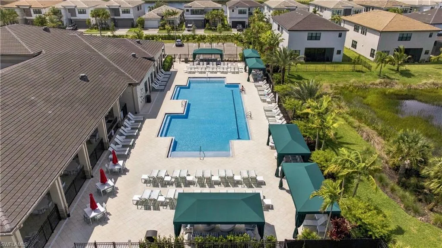
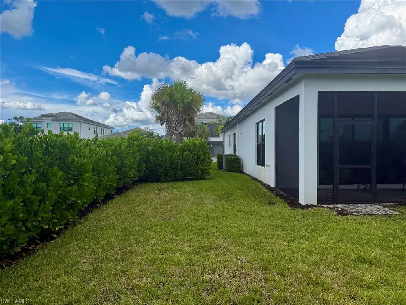
One or more photo(s) has been virtually staged, AI generated or rendered. WHY WAIT TO BUILD when you can move right into this MODEL-QUALITY, single-story home in beautiful RiverCreek! Located east of I-75 in one of Southwest Florida’s fastest-growing areas, this home offers immediate occupancy without the wait or uncertainty of new construction. Even better, Corkscrew Road has been widened, providing improved access as the area continues to grow. Situated on a desirable private corner lot, this thoughtfully designed home features 3 bedrooms plus a den, 3 bathrooms, a spacious great-room floor plan, and a 2-car garage. The private primary suite offers two walk-in closets and a luxurious bath with dual sinks and oversized mirrors. At the heart of the home is an expansive kitchen featuring custom cabinetry and stainless steel appliances, with plenty of space for entertaining family and friends. The corner-lot setting provides additional outdoor space and privacy. RiverCreek offers an outstanding lifestyle with sidewalks, streetlights, natural gas and resort-style amenities, including a spectacular clubhouse, fitness center, pools, tennis courts and more. Conveniently located near FGCU, Miromar Outlets, Hertz Arena and Gulf Coast Town Center, with an abundance of shopping, dining and entertainment nearby. MOVE-IN READY AND AVAILABLE FOR IMMEDIATE OCCUPANCY — enjoy the benefits of a newer home and an amenity-rich community without waiting to build! SEE REMARKS FOR SHOWINGS
| Elementary School | Middle School | High School |
|---|---|---|
| SCHOOL CHOICE Elementary School | SCHOOL CHOICE Middle School | SCHOOL CHOICE High School |
| Price History | |
|---|---|
| 9/20/2026 | Listed $649,888 |
General Features
| Gulf Access | false |
|---|---|
| Min. Days of Lease | true |
| Num of Leases/Yr: | true |
| Community Type | Gated Community |
| Living Area | 2135 |
| Sewer | Central |
| Heating | Central Electric |
| Cooling | Ceiling Fan(s),Central Electric |
| Utilities | Underground Utilities,Natural Gas Connected,Cable Available |
| Possession | Close Of Escrow |
| Roof | Tile |
| Appliances | Electric Cooktop,Dishwasher,Disposal,Dryer,Freezer,Microwave,Refrigerator,Washer |
| Zoning | RPD |
| HOA Fee | 1158 |
| Garage Spaces | 2 |
| Gas Y/N | Natural |
| Association Fee Includes | Maintenance Grounds,Manager,Master Assn. Fee Included,Rec Facilities,Security,Street Maintenance |
| Patio/Porch Features | Screened Lanai/Porch,Patio |
| Security Features | Smoke Detector(s),Smoke Detectors |
| Construction Materials | Concrete Block,Metal Frame,Wood Frame,Stucco |
| Pets Allowed | No Approval Needed |
| Year Built | 2024 |
| View | Landscaped Area,Partial Buildings |
| Stories Count | 1 |
| Levels | 1 Story/Ranch |
| Property Subtype | Single Family Residence |
| Tax Year | 2025 |
| Ownership | Single Family |
| Waterfront Features | None |
| Community Features | Basketball,Bike Storage,Bocce Court,Cabana,Clubhouse,Park,Pool,Community Room,Fitness Center,Guest Room,Hobby Room,Internet Access,Pickleball,Playground,Street Lights,Tennis Court(s),Gated,Tennis |
| Building Name | RIVERCREEK IN ESTERO |
| Assoc Fee Paid Per | Quarterly |
| County | Lee |
| New Construction | false |
| Property Type | Residential |
| HOA | true |
| Attached Garage | true |
| Subdivision Name | RIVERCREEK IN ESTERO |
| Facing Direction | North |
| Garage Y/N | true |
| Full Baths | 3 |
| Status | Active |
| High School | SCHOOL CHOICE |
| City | ESTERO |
| MLS Area | ES03 - Estero |
| Lot Size Units | Acres |
| Lot Size Square Feet | 9082.26 |
| Carport Y/N | false |
| Elementary School | SCHOOL CHOICE |
| Land Lease Y/N | false |
| Tax Annual Amount | 8797.08 |
| Showing Instructions | 24 Hour Notice,Call Listing Agent,Tenant Occupied |
| Middle/Junior High School | SCHOOL CHOICE |
| Building Area Units | Square Feet |
| Living Area Units | Square Feet |
| Standard Status | Active |
| Occupancy Type | Tenant |
| Legal Description | RIVERCREEK PHASE TWO |
Interior Features
| Interior Amenities | Split Bedrooms,Great Room,Pantry,Walk-In Closet(s) |
|---|---|
| Flooring | Tile |
| Furnished Y/N | Unfurnished |
| Total Stories | 1 |
| Air Conditioning Y/N | true |
| Heating Y/N | true |
| Window Features | Single Hung,Sliding,Shutters - Manual,Window Coverings |
| Laundry Features | Inside |
| Total Bedrooms | 3 |
| Entry Level | 1 |
| LivingAreaSource | Developer Brochure |
| Kitchen Features | Walk-In Pantry |
| Total Baths | 3 |
| Primary Bathroom Features | Dual Sinks,Shower Only |
| Dining Room Features | Breakfast Bar,Eat-in Kitchen,Formal |
Exterior Features
| Exterior Amenities | Sprinkler Auto |
|---|---|
| Parking Features | Driveway Paved,Garage Door Opener,Attached |
| Lot Features | Corner Lot |
| Water Source | Central |
| Lot Size Area | 0.2085 |
| Spa | false |
| Building Area Total | 2572 |
| Lot Size Acres | 0.2085 |
| Road Surface Type | Paved |
| Lot Size Source | Property Appraiser Office |
| Waterfront Y/N | false |
| Covered Spaces | 2 |
| Road Frontage Type | Dead End,Private Road |
| LotDimensionsSource | Property Appraiser Office |
Amenities
- Foreclosure
- Views
- Short Sale
- New Construction
- Adult 55+
- Lease To Own
- No HOA Fees
- Furnished
- Primary On Main
- Air Conditioning
- Seller Finance
- Green
- Fixer Upper
- Horse
- Golf
- Fireplace
- Deck
- Garage
- Basement
- Pool
Property vs Single Family Average in 33928
Price
Taxes
Year Built
In The Neighborhood
Waterfront
Estero
$ 715,000
20337 Fair Oak Ln
Estero, FL 33928
- Type
- Single Family
- Size
- 2,135 SqFt
- Rooms
- 3 Beds + 3 Baths
Views
Estero
$ 789,000
20702 Fair Oak Ln
Estero, FL 33928
- Type
- Single Family
- Size
- 3,004 SqFt
- Rooms
- 3 Beds + 4 Baths
Waterfront
Estero
$ 1,375,000
20419 Fair Oak Ln
Estero, FL 33928
- Type
- Single Family
- Size
- 4,435 SqFt
- Rooms
- 5 Beds + 7 Baths
Views
ESTERO
$ 735,000
20390 Fair Oak Ln
Estero, FL 33928
- Type
- Single Family
- Size
- 2,976 SqFt
- Rooms
- 4 Beds + 4 Baths
Waterfront
Estero
$ 750,000
20534 Fair Oak Ln
Estero, FL 33928
- Type
- Single Family
- Size
- 2,135 SqFt
- Rooms
- 3 Beds + 3 Baths
Waterfront
Estero
$ 975,000
12770 Woodbury Dr
Estero, FL 33928
- Type
- Single Family
- Size
- 3,694 SqFt
- Rooms
- 5 Beds + 4.5 Baths
Views
Estero
$ 699,000
20678 Fair Oak Lane
Estero, FL 33928
- Type
- Single Family
- Size
- 2,193 SqFt
- Rooms
- 3 Beds + 3 Baths
Reduced
Estero
$ 599,900
20374 Fair Oak Ln
Estero, FL 33928
- Type
- Single Family
- Size
- 1,905 SqFt
- Rooms
- 2 Beds + 2 Baths
Reduced
Estero
$ 790,000
20178 Ainsley St
Estero, FL 33928
- Type
- Single Family
- Size
- 3,965 SqFt
- Rooms
- 5 Beds + 5 Baths
Reduced
Estero
$ 860,000
20557 Fair Oak Ln
Estero, FL 33928
- Type
- Single Family
- Size
- 3,736 SqFt
- Rooms
- 4 Beds + 5 Baths
Views
Estero
$ 759,000
20521 Fair Oak Lane
Estero, FL 33928
- Type
- Single Family
- Size
- 2,976 SqFt
- Rooms
- 4 Beds + 4 Baths
Waterfront
Estero
$ 750,000
20321 Fair Oak Ln
Estero, FL 33928
- Type
- Single Family
- Size
- 2,135 SqFt
- Rooms
- 3 Beds + 3 Baths

 All information regarding a property for sale, rental or financing, school information and public tax records is from sources deemed reliable; PROVIDED, HOWEVER, that representations and warranties are not made about the accuracy thereof, and such information is subject to errors, omissions, updates, modifications, changes of price, rent rates, commissions, prior sales, leases or financing, changes in school boundaries, or withdrawal without notice. All information displayed on this Website should
 © 2026 Florida Gulf Coast MLS (FGCMLS) Information deemed reliable, but not guaranteed. The IDX data relating to real estate for sale on this web site comes in part from the Florida Gulf Coast Multiple Listing Service. The information being provided is for consumers' personal, non-commercial use and may not be used for any purpose other than to identify prospective properties consumers may be interested in purchasing. Information is deemed reliable but not guaranteed.
 This data is up-to-date as of September 21, 2026 8:42 PM UTC Some properties that appear for sale on this website may subsequently have sold and may no longer be available. For the most current information, contact Alex King Group - Premiere Plus Realty.
The information provided is for consumers' personal, non-commercial use and may not be used for any other purpose. The data relating to real estate for sale on this website comes in part from the Broker Reciprocity Program (BR Program) of M.L.S.
This data is up-to-date as of September 21, 2026 8:42 PM UTC Some properties that appear for sale on this website may subsequently have sold and may no longer be available. For the most current information, contact Alex King Group - Premiere Plus Realty.
The information provided is for consumers' personal, non-commercial use and may not be used for any other purpose. The data relating to real estate for sale on this website comes in part from the Broker Reciprocity Program (BR Program) of M.L.S.
